Start with the venue.
Set the room shape and dimensions. Place doors, windows and connections where they actually are.
 Spac3DROOM FOR YOUR PLANS.Get started free ↗
Free 3D event planner by SoftDeck
Plan rooms, stages and equipment in 3D. Open the planner and get straight to work.
Start planning for free ↗No registration. No download.
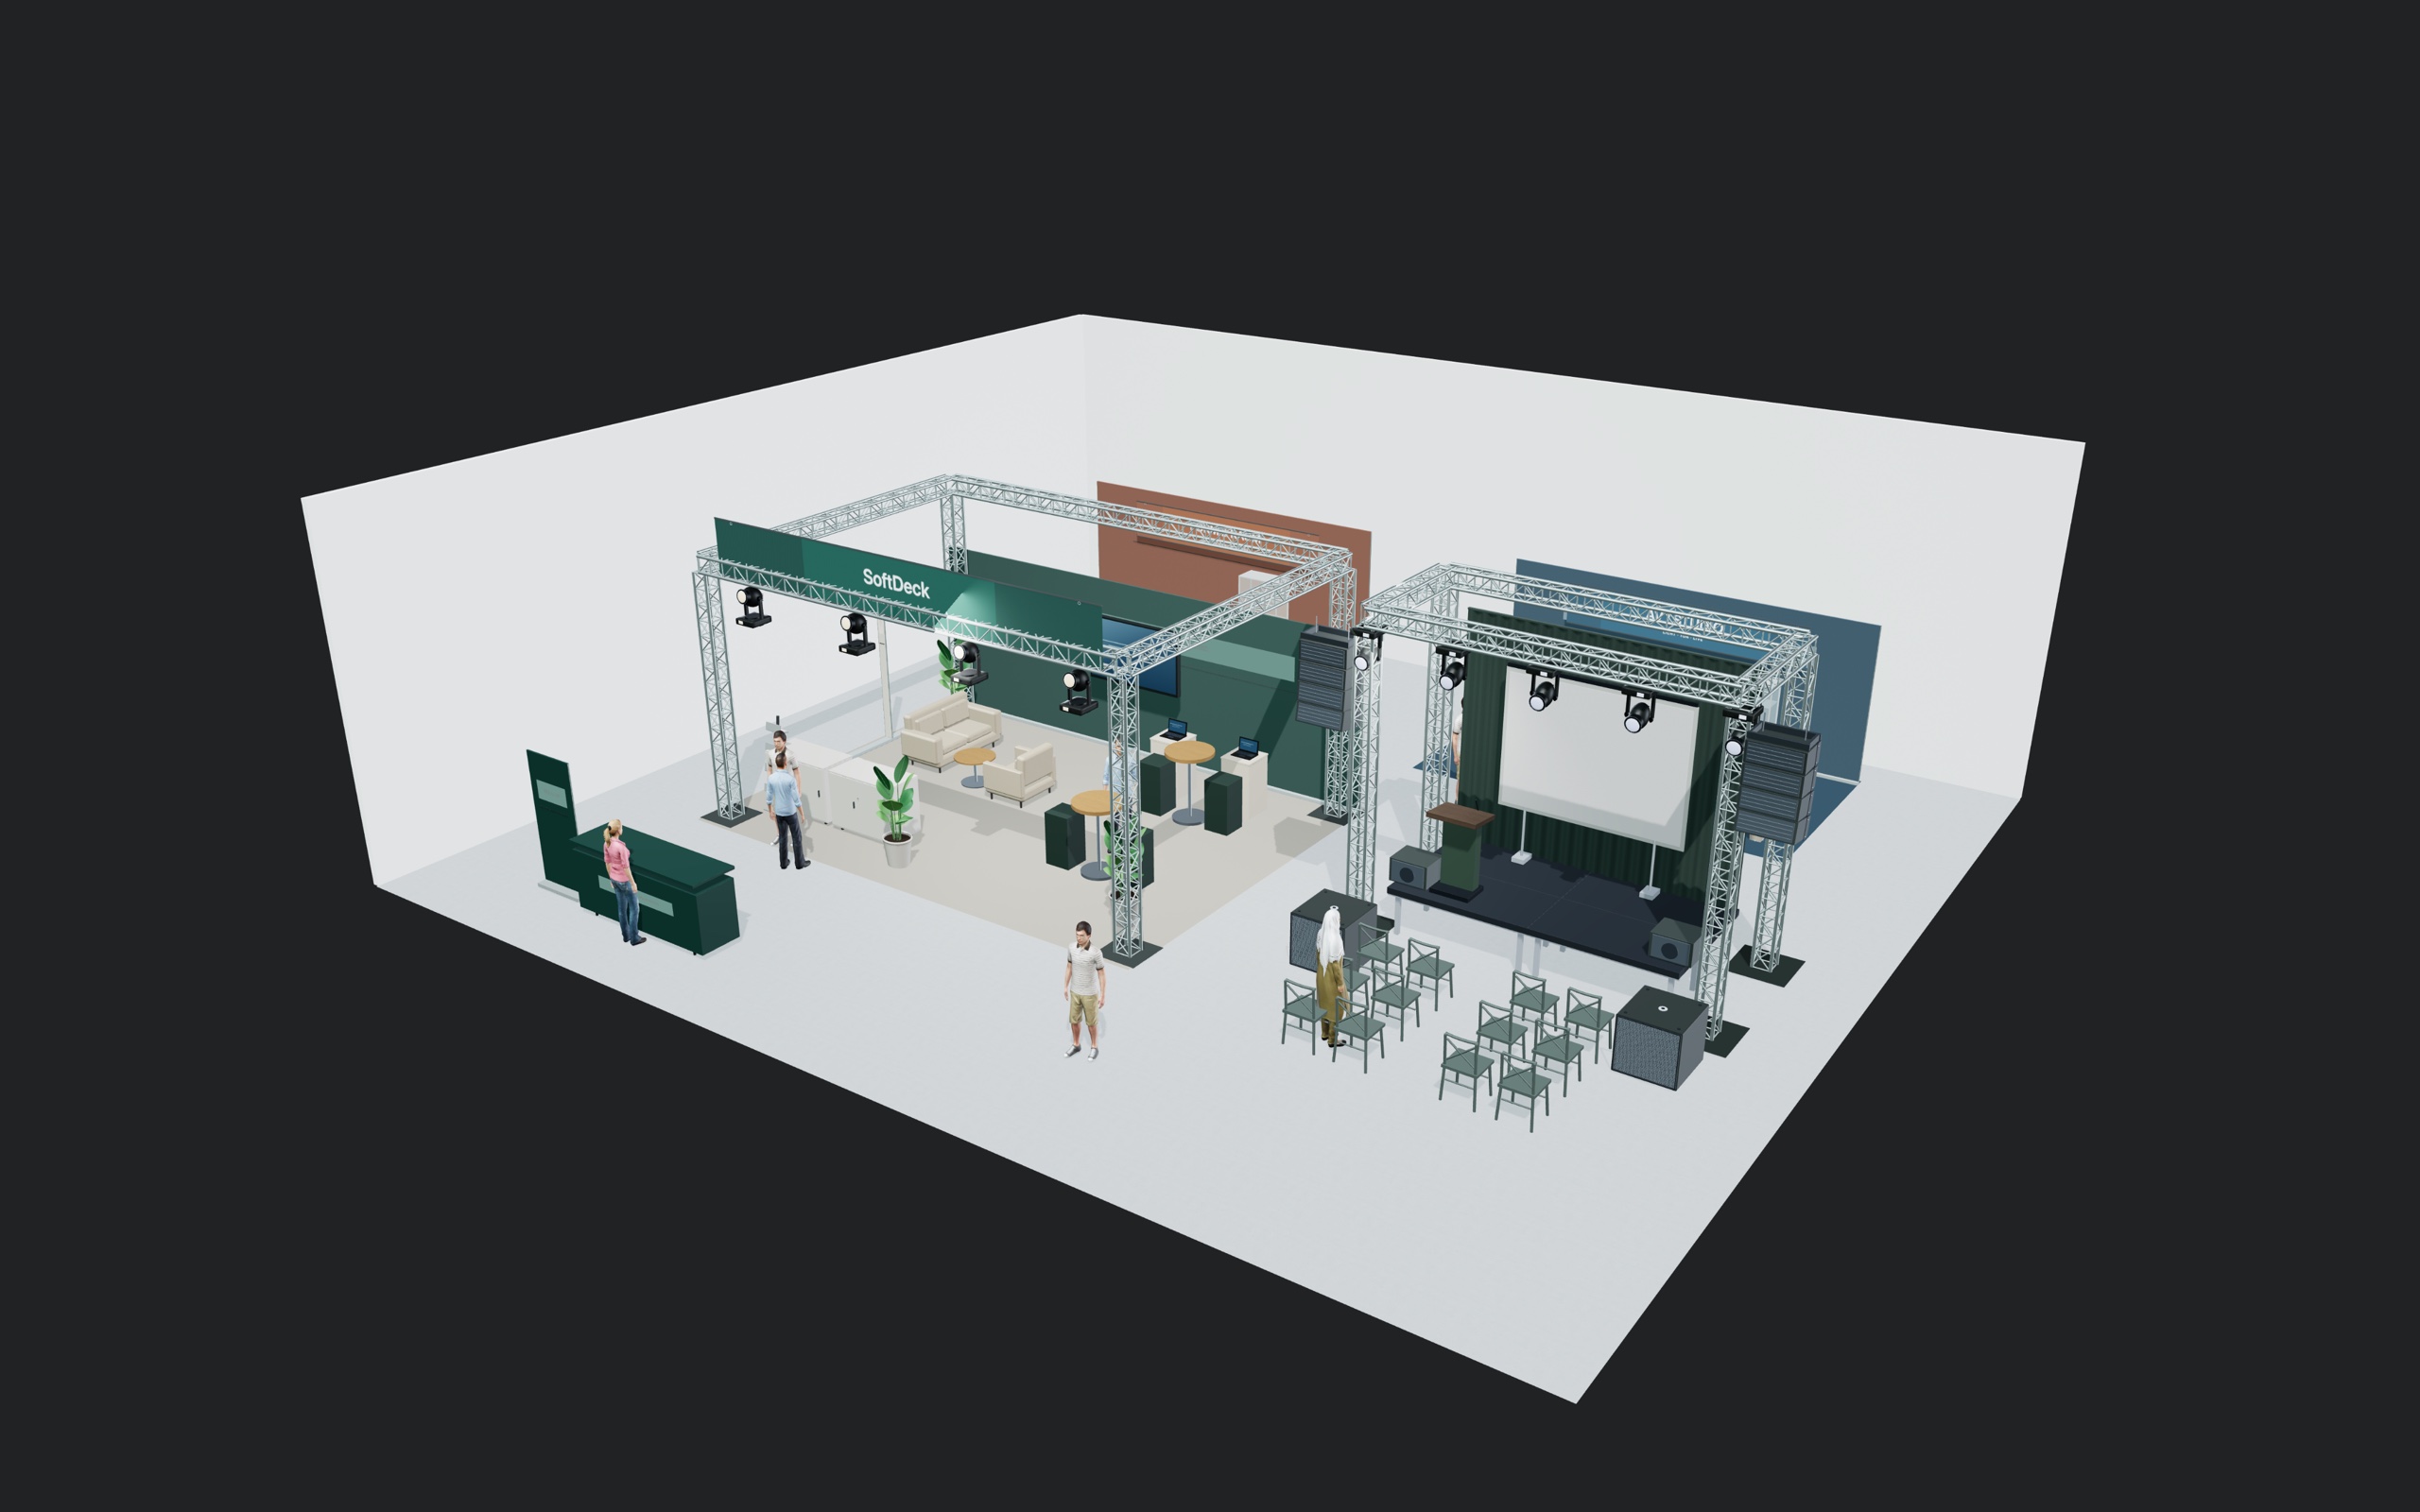
A stage for the next talk. Space for good conversations. Or a bar at the heart of the event.
Try a layout.
Choose your setup
A small stage, rows of seats and a bar at the back.
Start with your own room ↗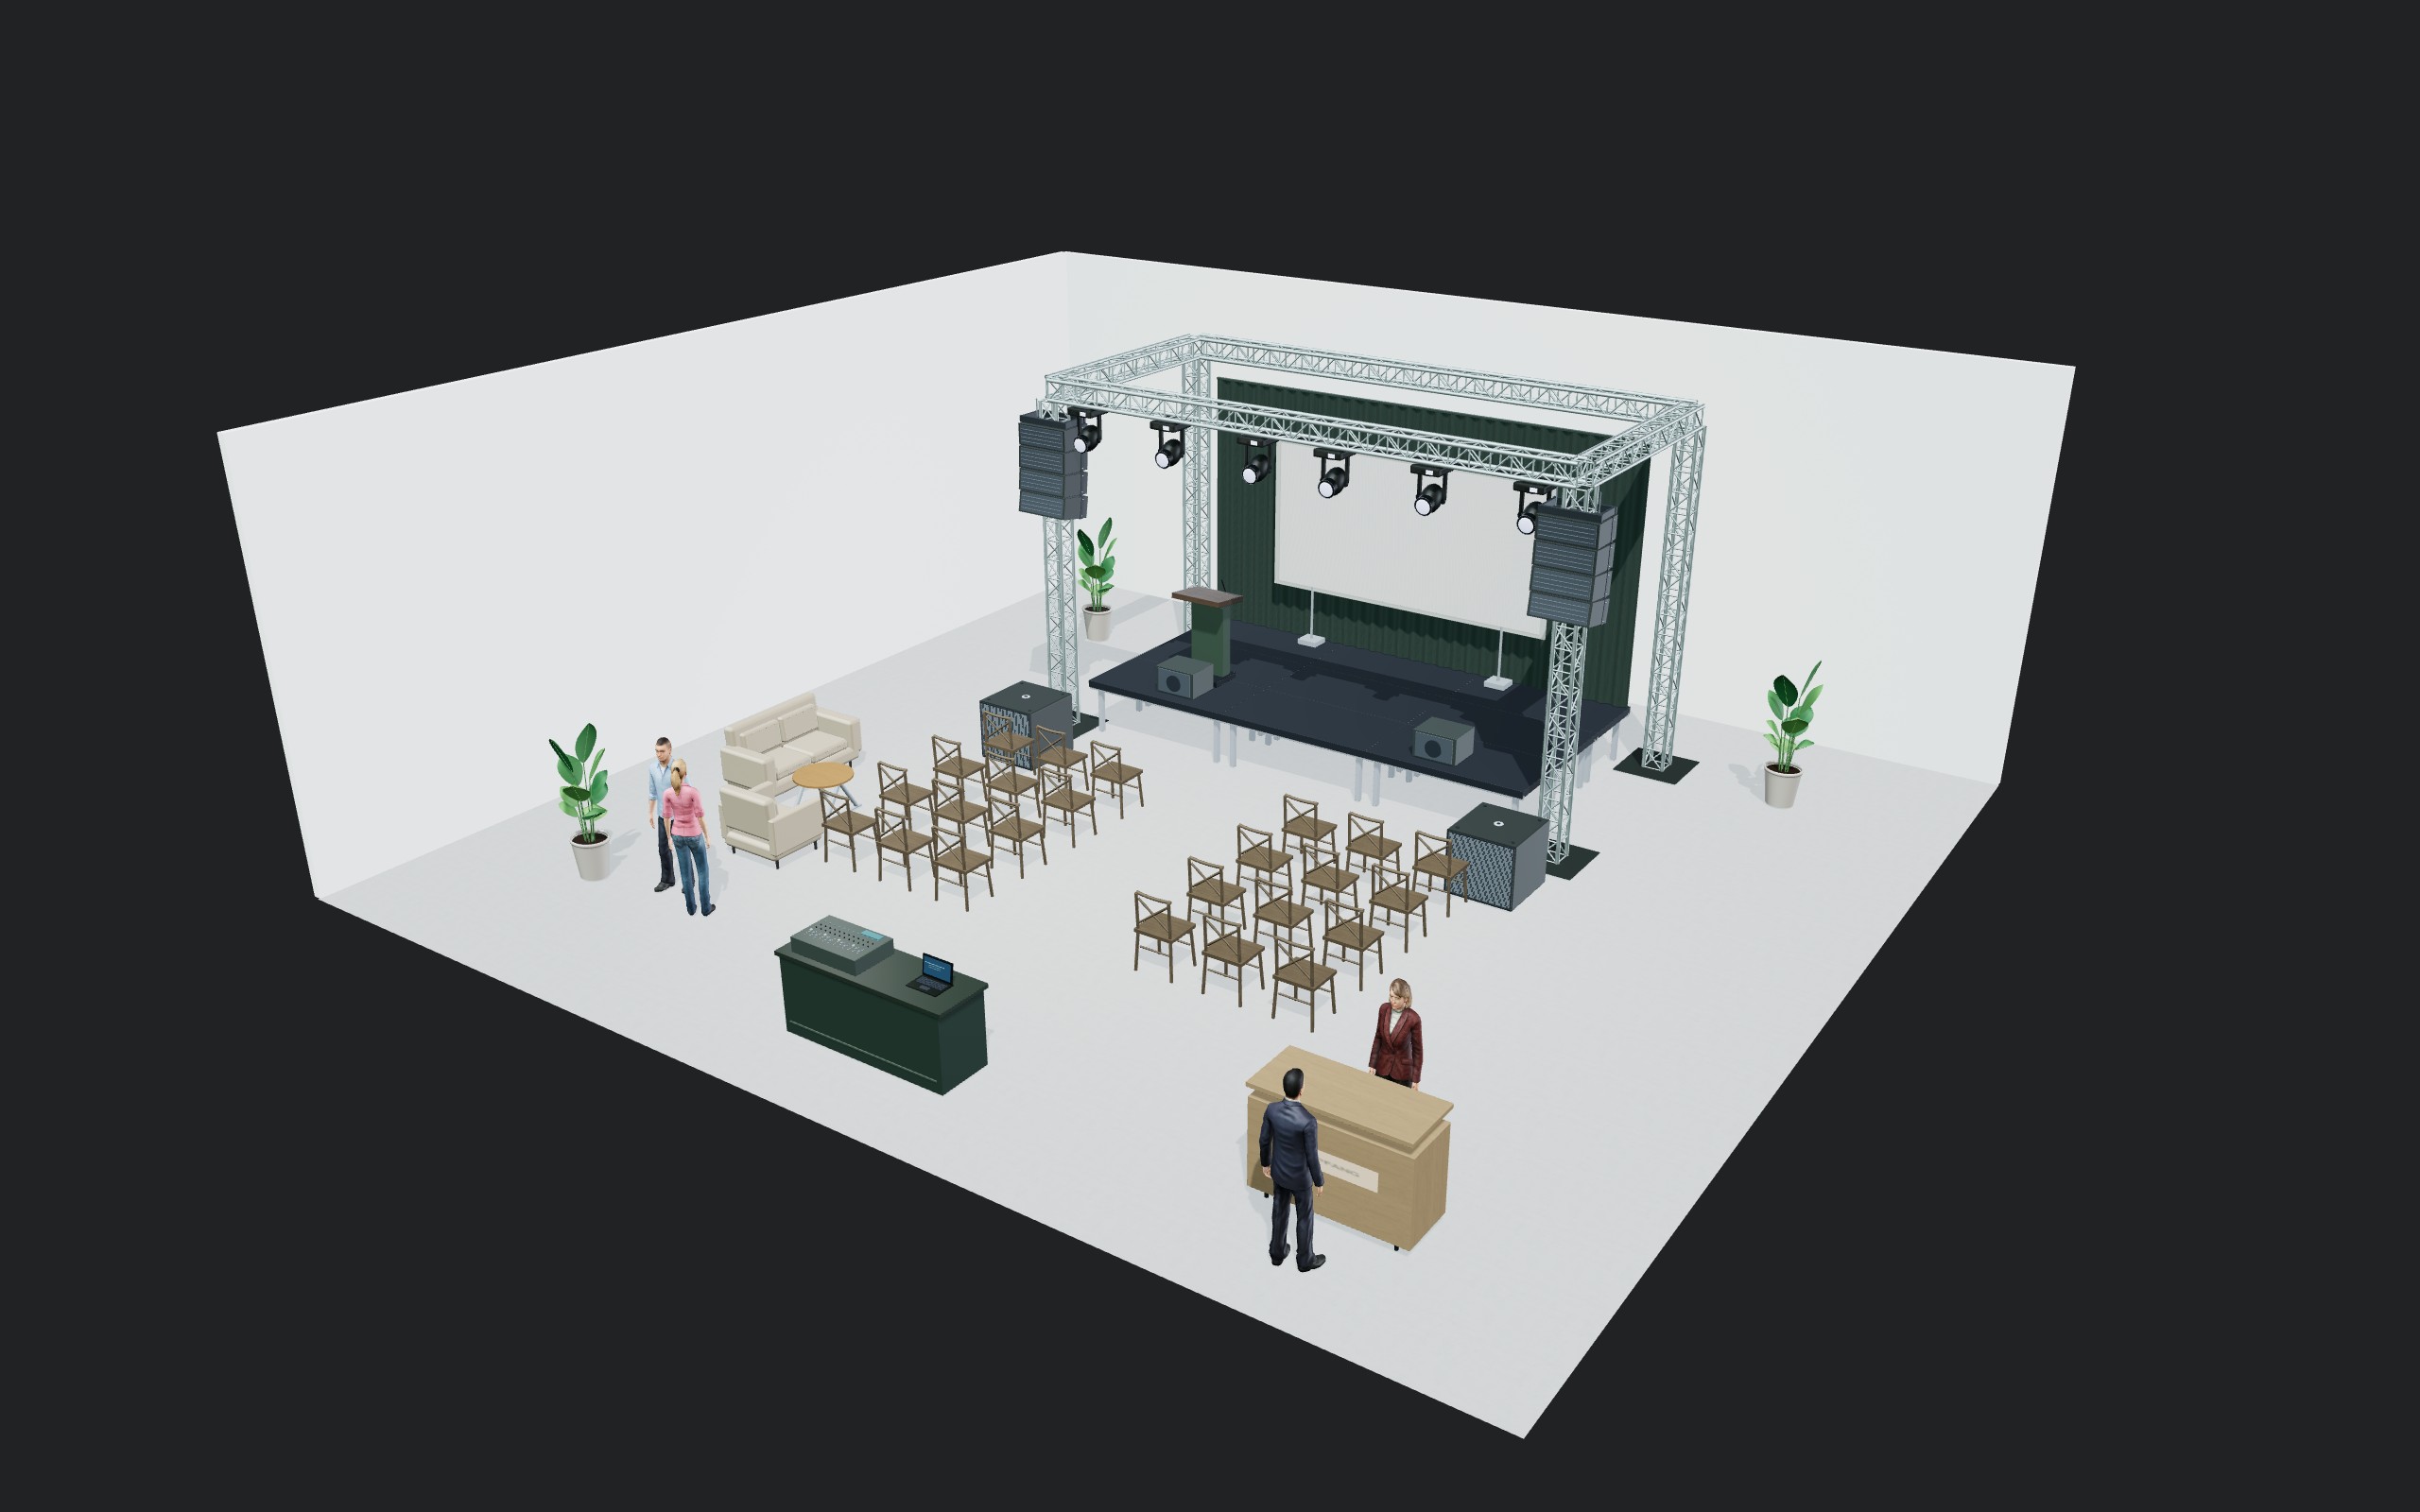
Actual example created in Spac3D. Switch between the 3D view and floor plan.
A layout changes with every idea.
Spac3D gives you room to explore.
Set the room shape and dimensions. Place doors, windows and connections where they actually are.
Trusses, staging, lighting and audio. Add counters, refrigeration and furniture. Position, rotate and adjust.
Save a view as an image, download the equipment list and export your project to continue working later.
Spac3D is free.
No installation. No account.
Everyone works differently.
Discover Spac3D for your industry.
Think through setups before the equipment leaves the warehouse.
Explore this industry Counters · Refrigeration · Coffee · FurniturePlan guest areas and workspaces together.
Explore this industry Rooms · Fixtures · Seating · ReceptionTurn an empty space into a clear proposal.
Explore this industry Concept · Presentation · Equipment · CoordinationMake ideas tangible and develop them together.
Explore this industryFrom your first exhibition layout to the final seating arrangement: answers for your next setup.
Start with the dimensions of the hall or stand area. Create the room in Spac3D and position stand walls, trusses and equipment. Arrange reception, product displays and meeting spaces to create connected visitor routes. Then check the layout in the floor plan and 3D view. The page on exhibition and stand planning includes a practical example.
Set the room dimensions, stage and permanent fixtures first. Then place tables and chairs to suit the event format. Duplicate repeated rows using Shift and drag, including selections of multiple elements. Check sightlines, entrances and circulation in the floor plan. Confirm permitted capacity and required escape routes with the venue. More on seating layouts for event venues.
Choose the stage position and dimensions and build it from stage platforms. Add trusses, lights and speakers from the catalogue. Include FOH and access to the stage. The 3D view helps you assess the spatial arrangement. The presentation stage example walks you through the process. Structural and electrical verification remain part of specialist technical design.
Yes. Spac3D by SoftDeck is free to use directly in your browser. You do not need an account, payment details or an installation. Open the event planner, create your room and start arranging the layout. A computer with a mouse gives you more space to work on larger projects.
Divide the space into guest, service and working areas. Arrange counters, refrigeration and work surfaces together, then add the seating you need. Check that staff and guests can move comfortably and entrances remain accessible. The 3D bar planning shows a compact setup with service and back bar areas.
Export the project file to keep your own backup and continue working later. You can also export an image and an equipment list for coordination. Before ordering, check the list for accessories and items needed beyond the spatial layout. More on equipment lists and project export.
Spac3D by SoftDeck
Start directly at app.spac3d.de · No account required