
Prepare the same room for different events
For an event venue, the value lies in how the space can be used. A spatial layout lets you show how seating, a stage, buffet or bar could be arranged in your room.
Save the venue as your starting point
Set up the room shape, dimensions and permanent fixtures. Position doors, windows and relevant connections. Export this base layout as a separate project file before adding event-specific equipment.
Develop layouts for different event formats
For a talk, sightlines and a clear audience arrangement come first. A dinner needs table groups and service areas. A reception brings together standing tables, a bar and conversation areas. Save different layouts as separate project files to keep the options clear.
Discuss the proposal with the organiser
Use images for presentations and the floor plan for spatial coordination. Label the layout with the occasion and current version so everyone can refer to the same proposal when changes are needed. To set up the base room, see the 3D room planning guide.
Try different event concepts
Choose equipment to suit the occasion. A presentation may centre on a stage, lectern and technical equipment. For a reception, standing tables, a bar and seating change the arrangement of the space.
Switch between the floor plan and 3D view to assess areas and heights from different perspectives. Adjust colours and dimensions to bring the layout closer to the furniture available or your concept.
Make coordination with organisers easier
A visible plan makes questions about equipment positions more specific. Save a suitable view as an image for discussions with organisers, caterers or production suppliers. This helps explain your proposed arrangement.
Export the project file if you want to edit the layout again later. If the equipment or room arrangement changes, continue working on the design and provide an updated view.
Example: dinner and drinks in one hall
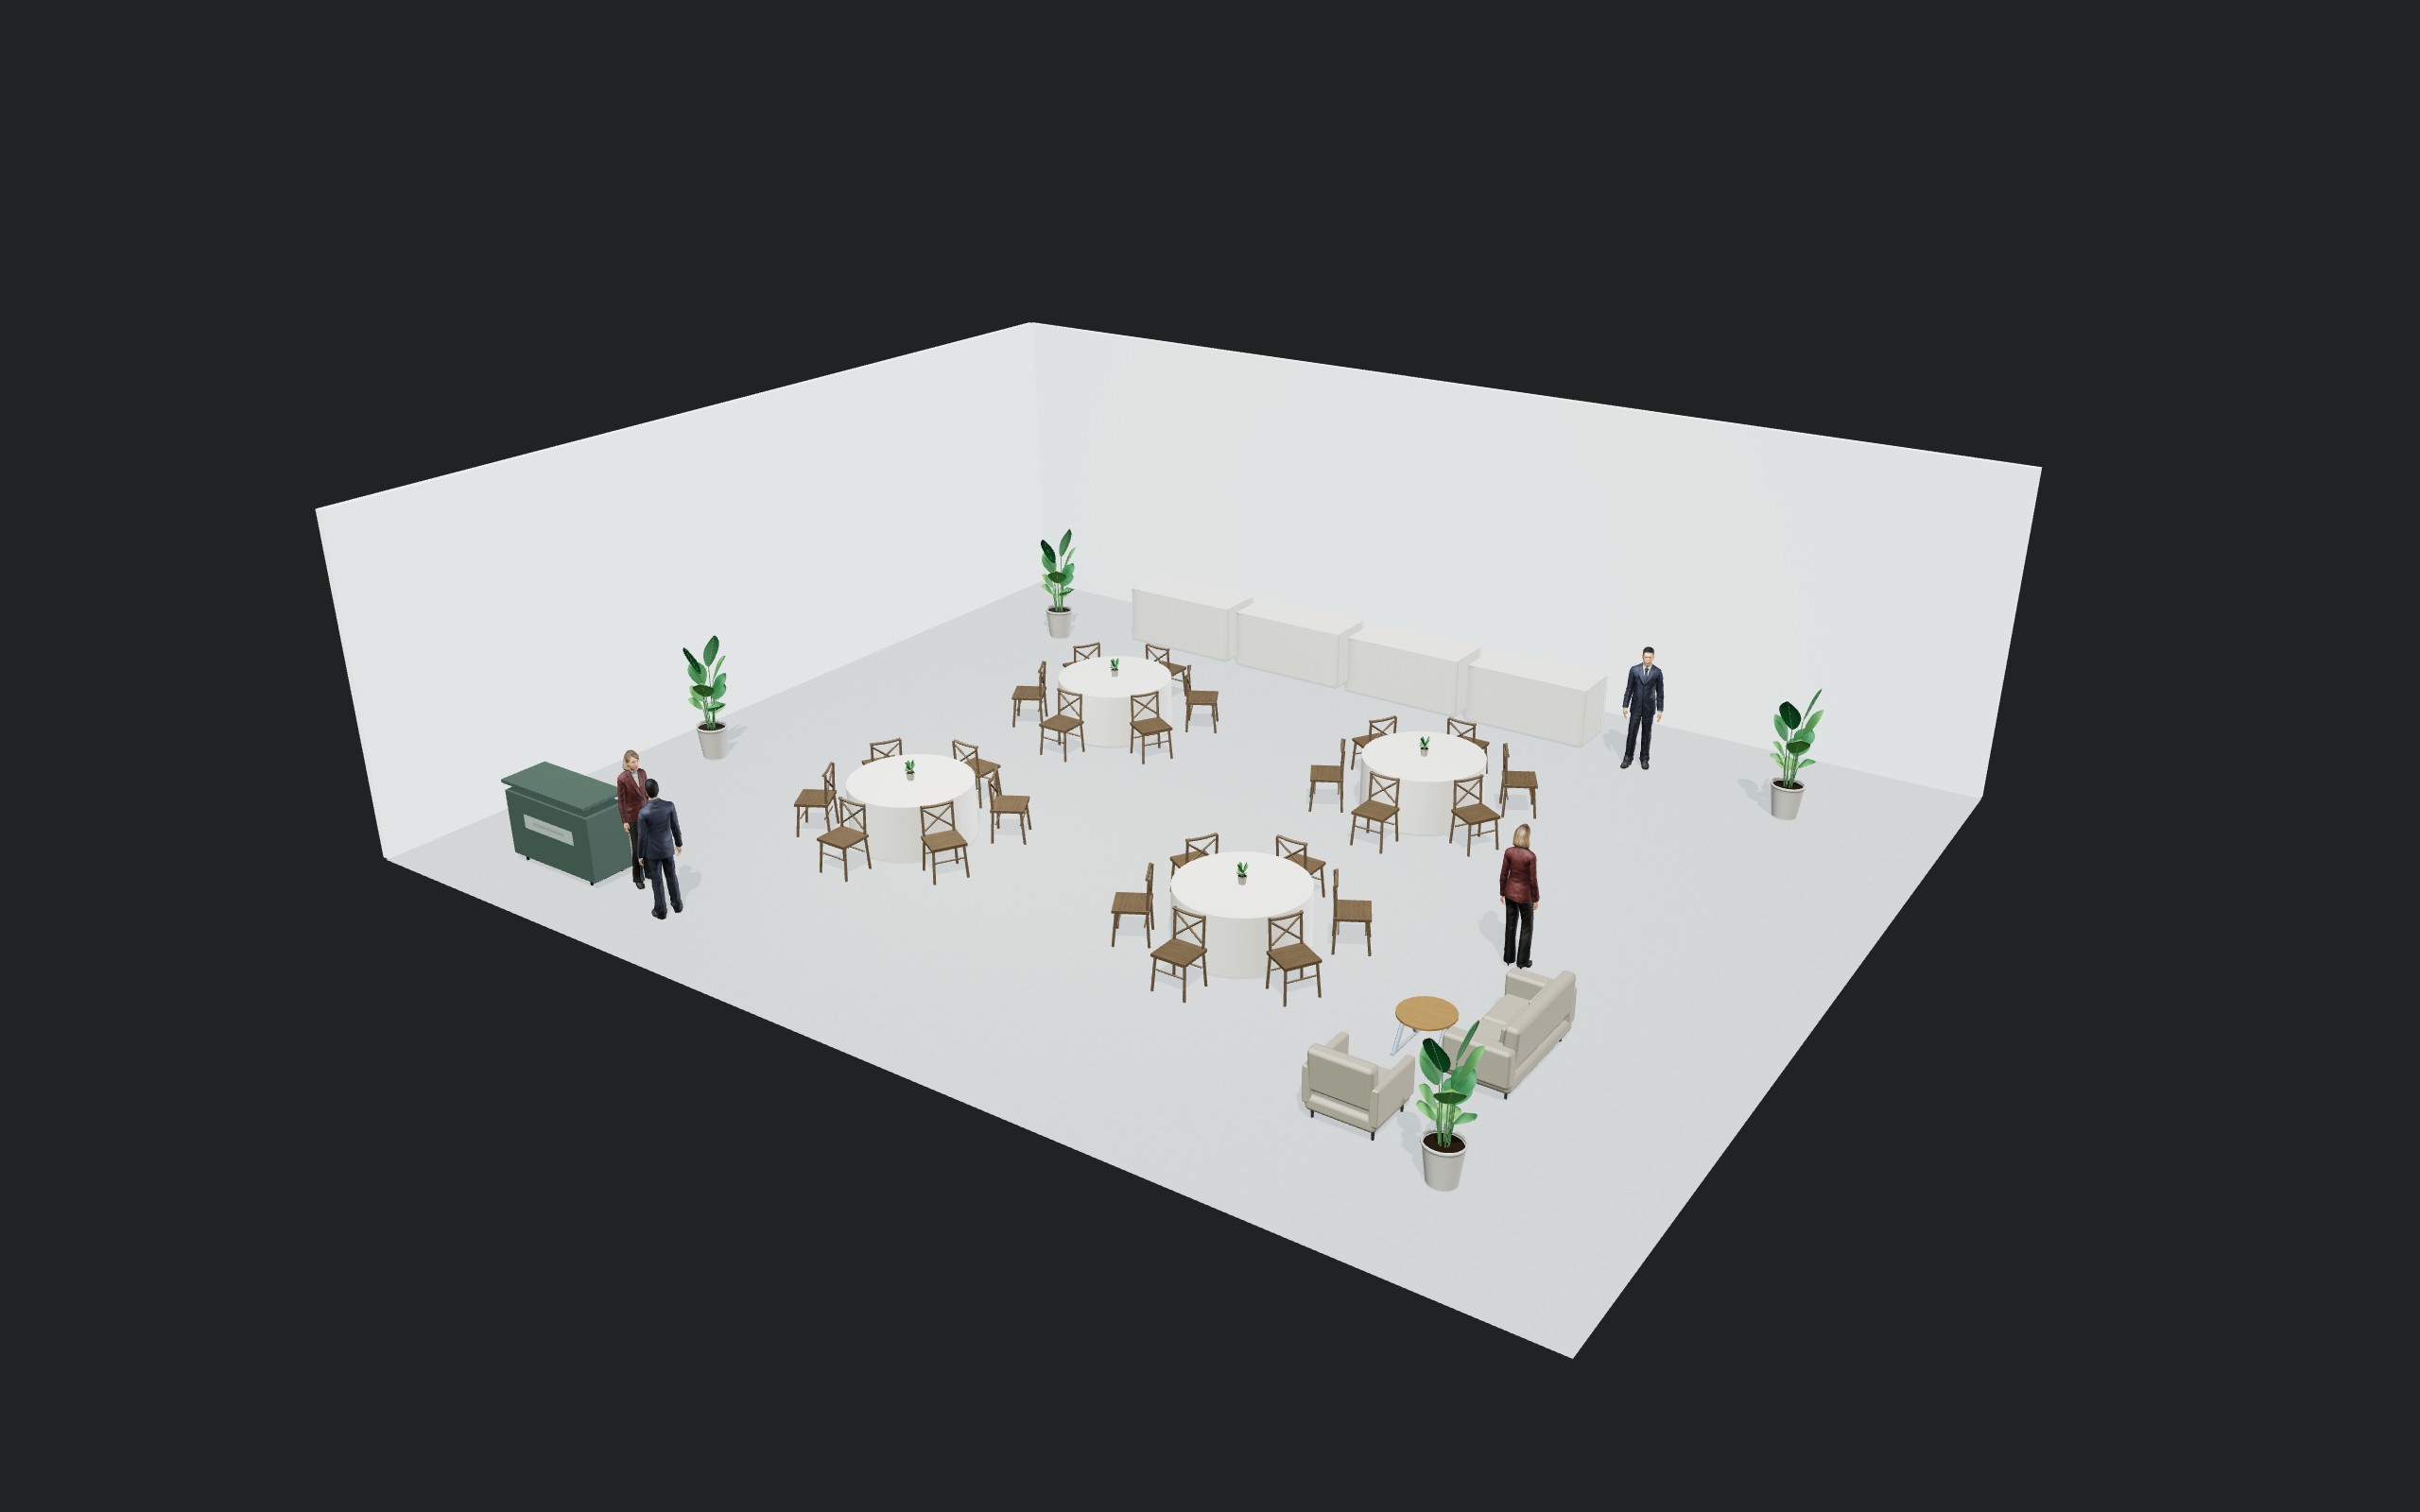
The image on this page shows a 16 × 13 metre hall with four round banquet tables and 24 chairs in total. The buffet, reception and aperitif lounge each have their own area.
The table groups form the centre of the room. The buffet sits along one side, and reception is near the front. The lounge is separate from the dining area. The layout explains not just how much furniture is planned, but how the event is intended to work spatially.
The number of chairs describes this proposal. The venue's requirements determine the permitted attendance and use. The page on catering and mobile bars covers service area coordination in more detail.